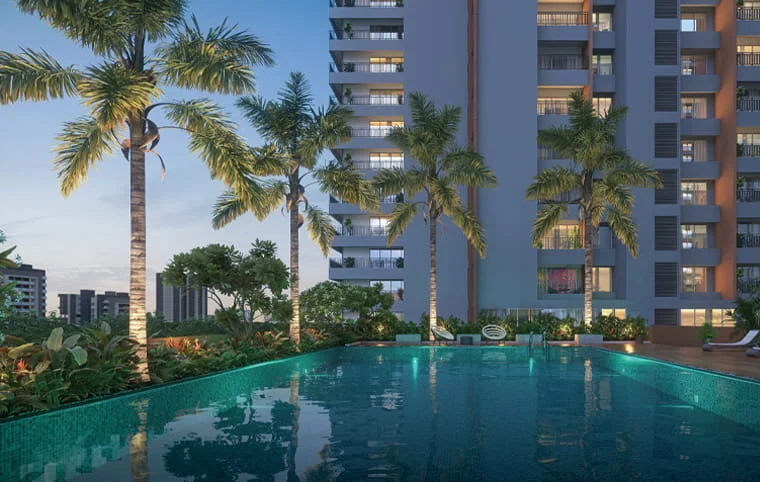
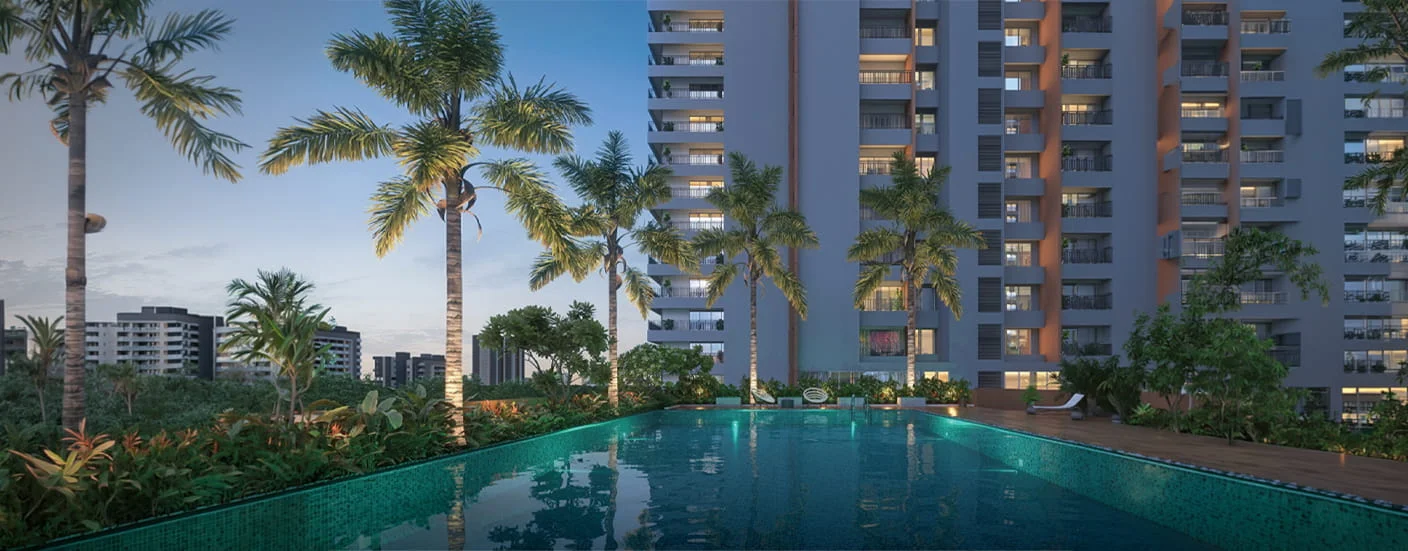
Swimming Pool
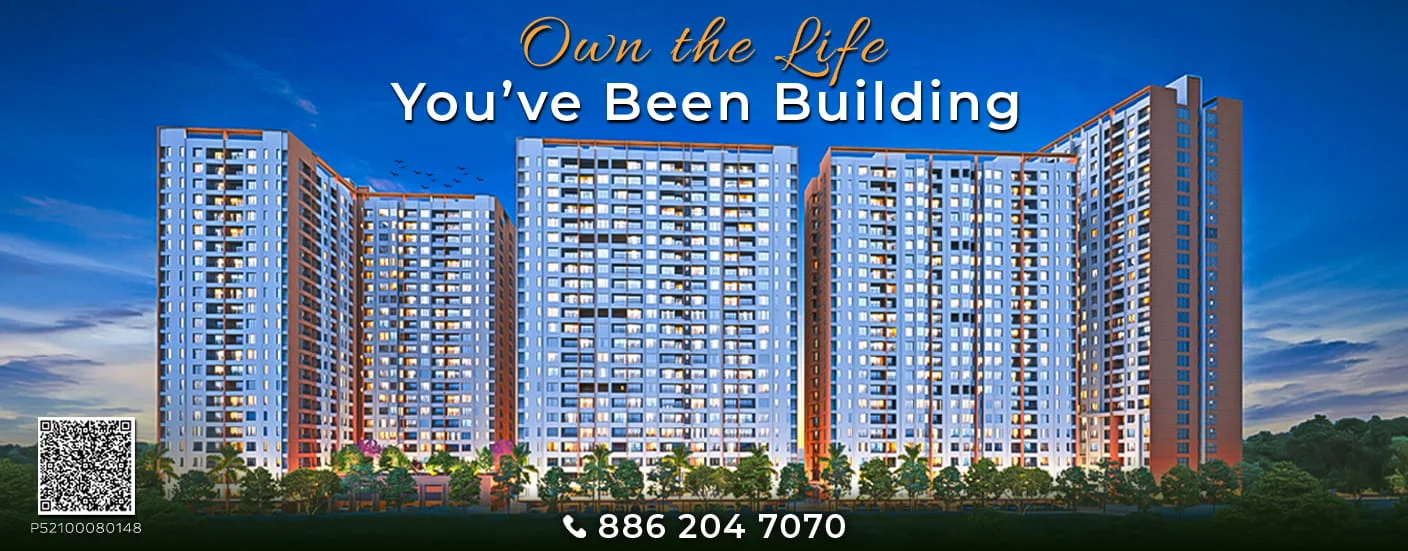
Vrunda KK Tathastu
Moshi
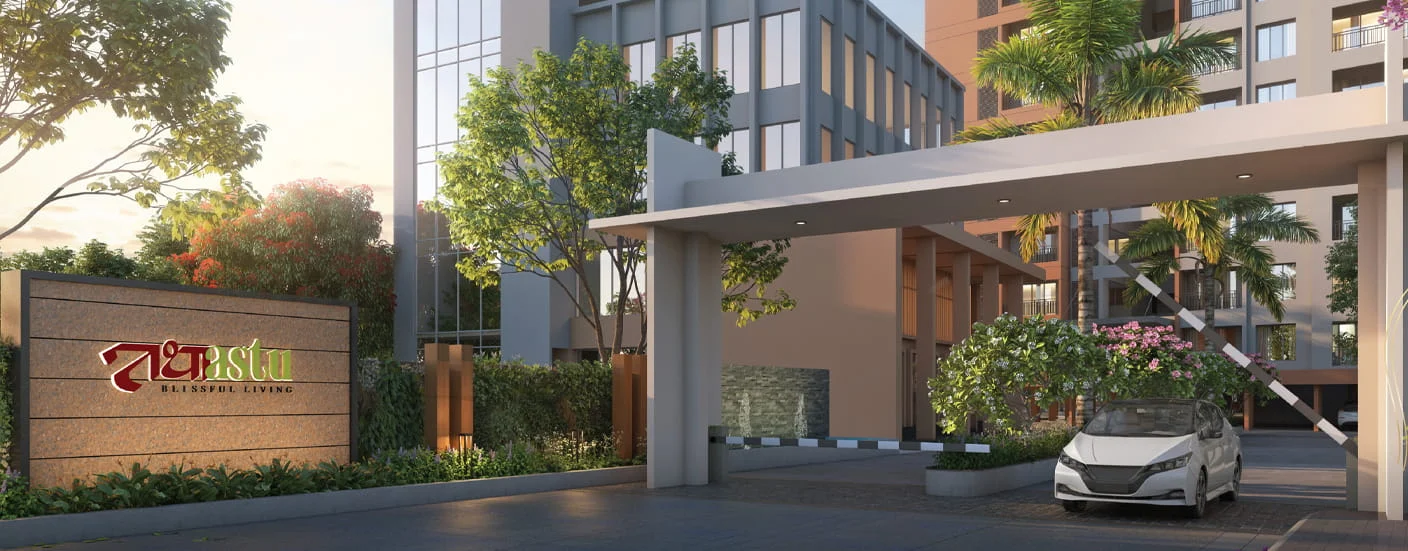
KK Tathastu Moshi is a premium residential project by the trusted KK Group, designed for homebuyers who want more than just an apartment-they want long-term value, lifestyle, and location advantage. Offering premium 2 & 3 BHK apartments in Moshi, the project stands out with well-planned, spacious floor plans, layouts, a grand entrance with modern elevation, and the concept of Moshi’s biggest and tallest homes, making it an attractive choice for families looking to upgrade their living standards.
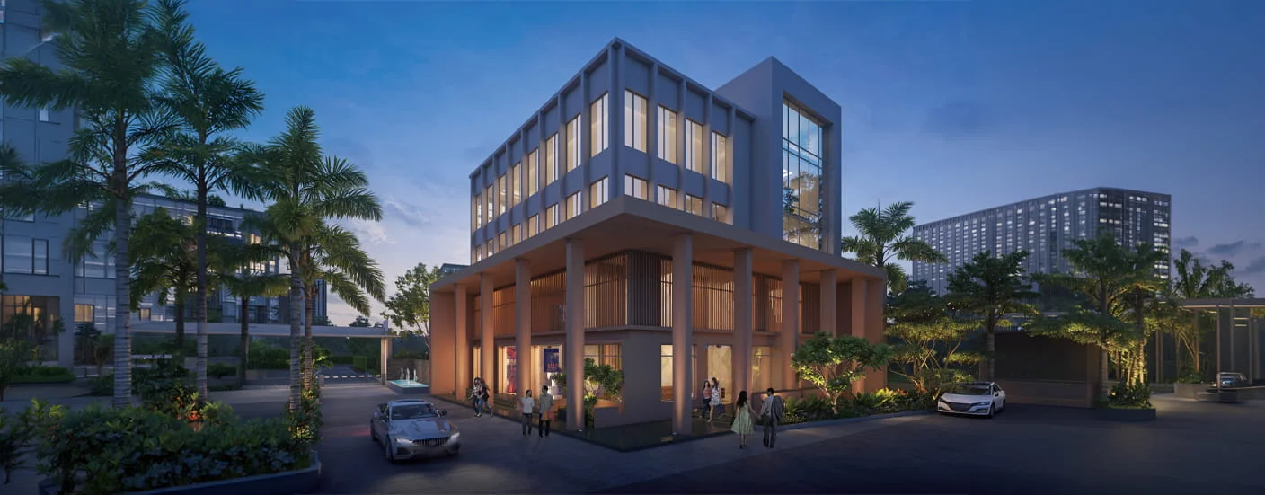
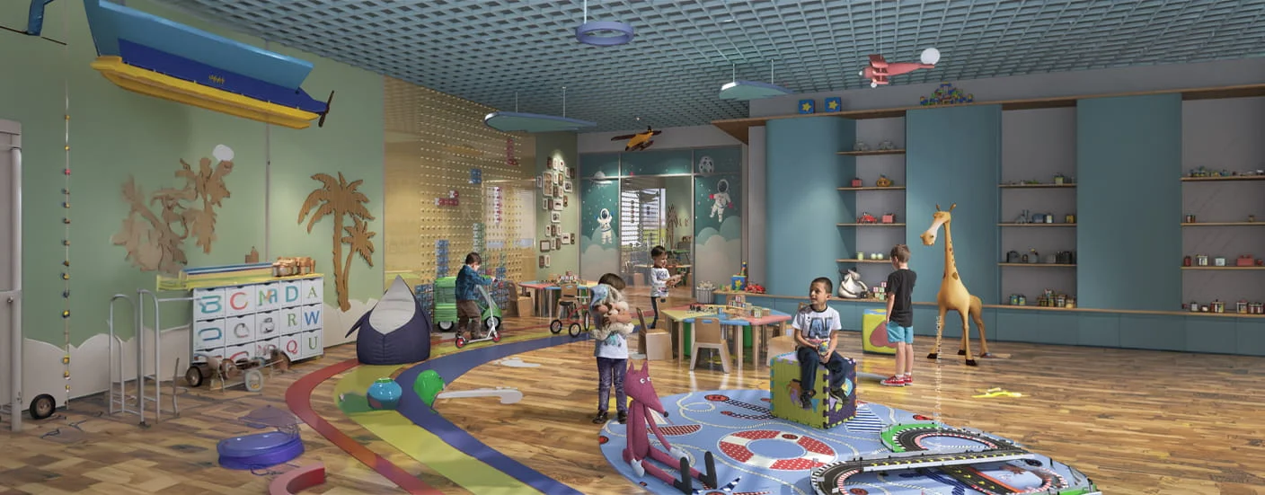
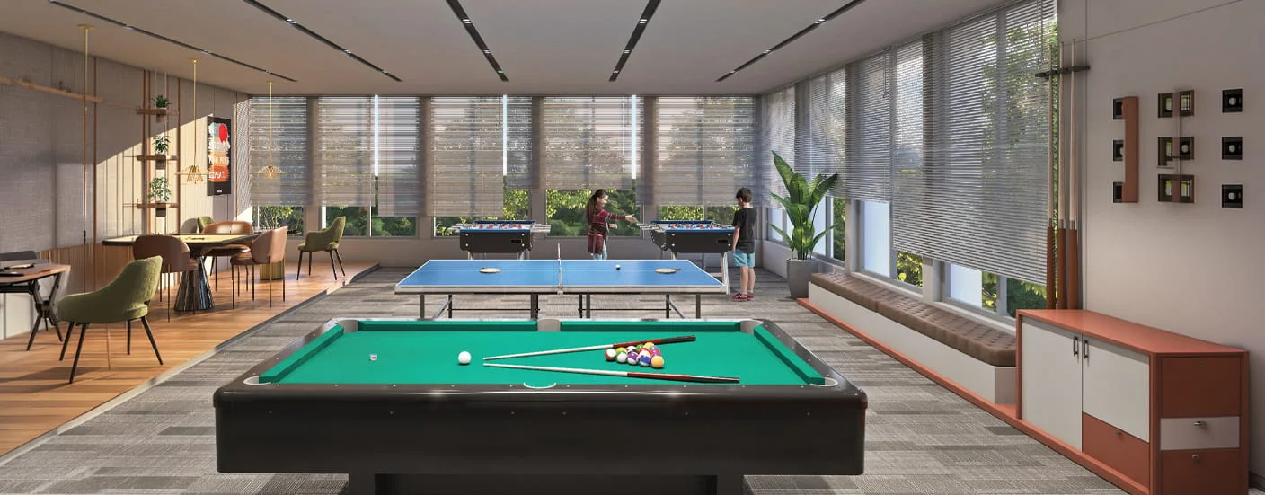
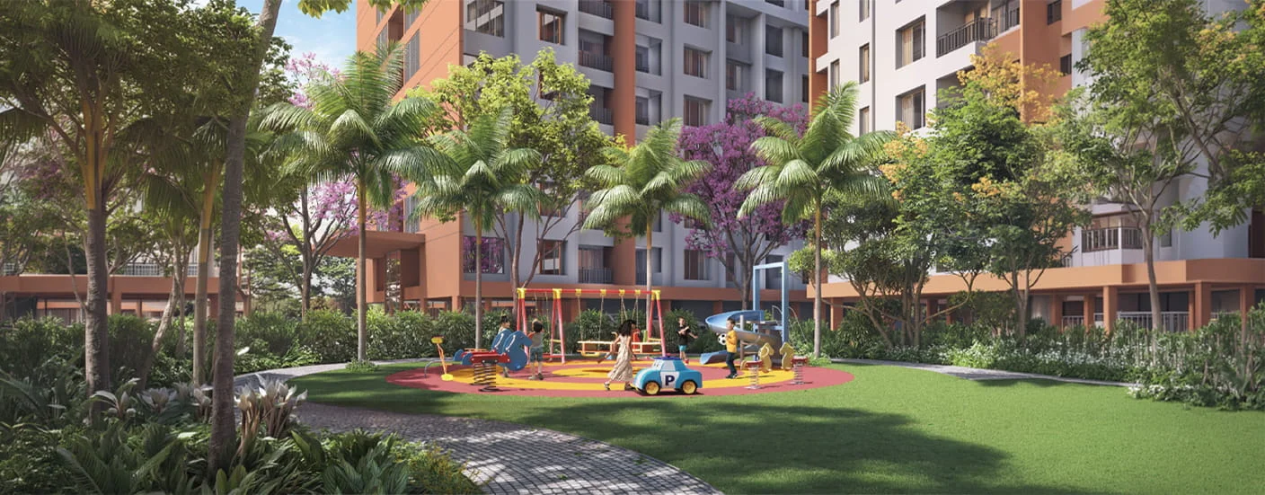
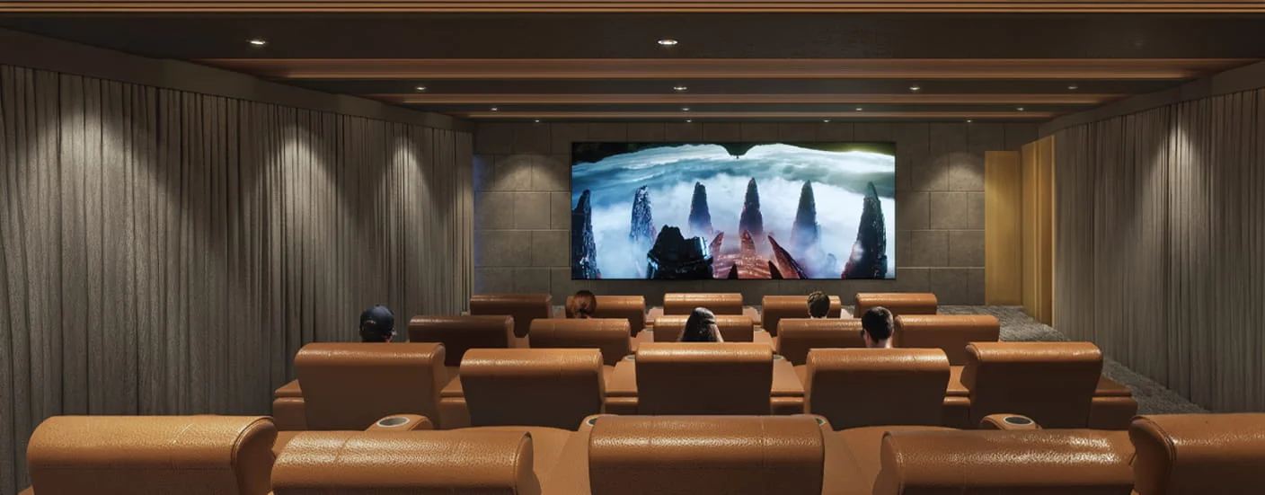
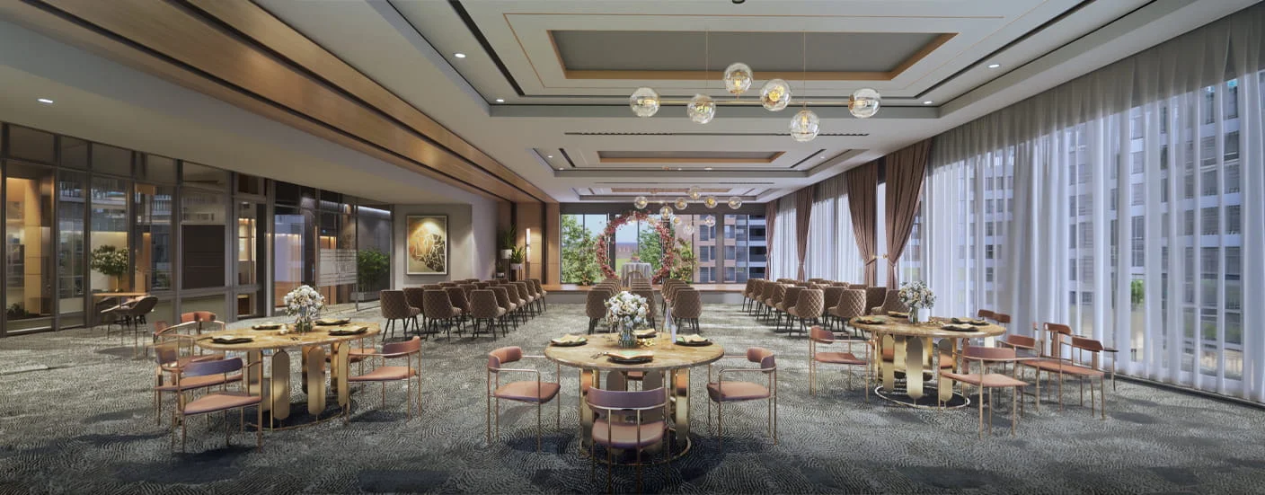
Located in one of Pune’s fastest-growing residential zones, Vrunda Tathastu Moshi delivers a complete lifestyle with a designer lobby, indoor games, a kids' play area, a banquet hall, a mini theatre, and a creche. With strong connectivity to Chakan, Talawade, and Nashik Highway, this project is ideal for families, working professionals, and investors who are ready to choose a home that offers both everyday comfort and future growth.
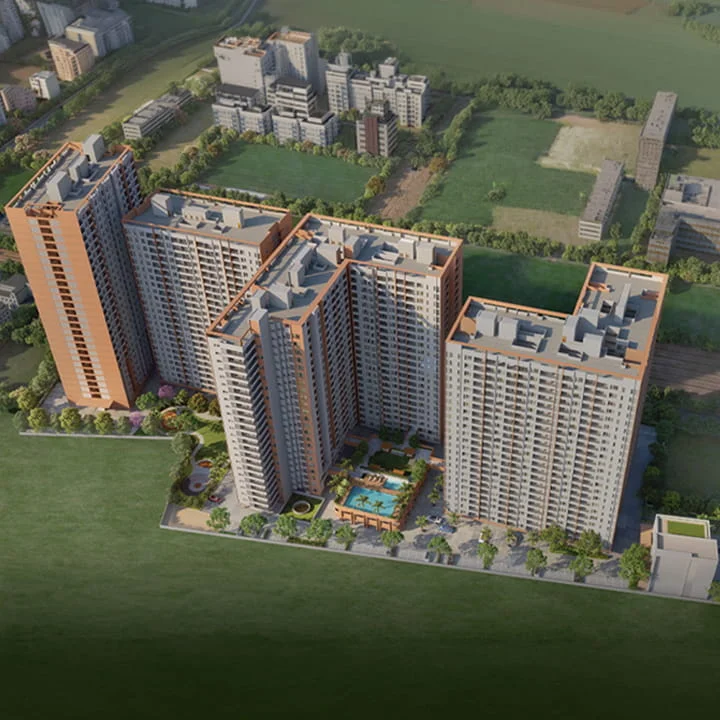

Book your site visit today and explore a blissful lifestyle at KK Tathastu Moshi.
Key Highlights
-
Moshi’s Biggest and Tallest Home Concept
-
Premium 2 & 3 BHK Apartments in Moshi
-
Developed by the trusted KK Group
-
Grand Entrance with Modern Elevation
-
Clubhouse with Designer Lobby and Lifestyle Zones
-
Kids Play Area, Banquet Hall, Mini Theatre & Creche
-
Strong connectivity to Chakan, Talawade & Nashik Highway
Don't Miss Out On Your Lifestyle Upgrade
Pricing & Floor Plan
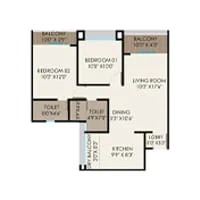
KK Tathastu Moshi offers smartly planned 2 & 3 BHK homes with carpet areas of around 723 sq. ft., 724 sq. ft., 779 sq. ft., and 989 sq. ft. The layouts are spacious, practical, and designed to offer comfortable family living with good ventilation and efficient space use.
Amenities
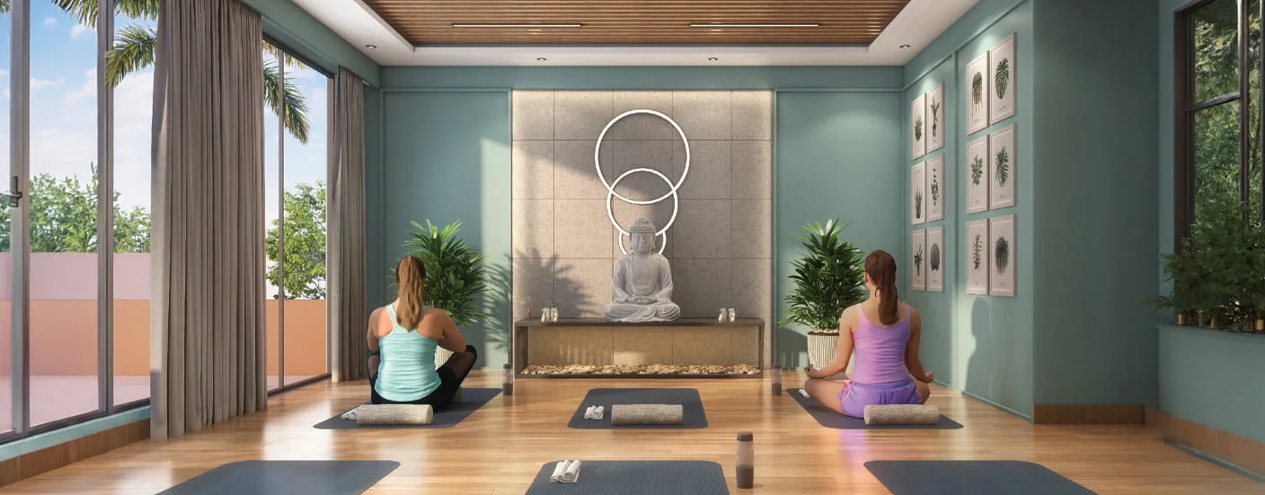
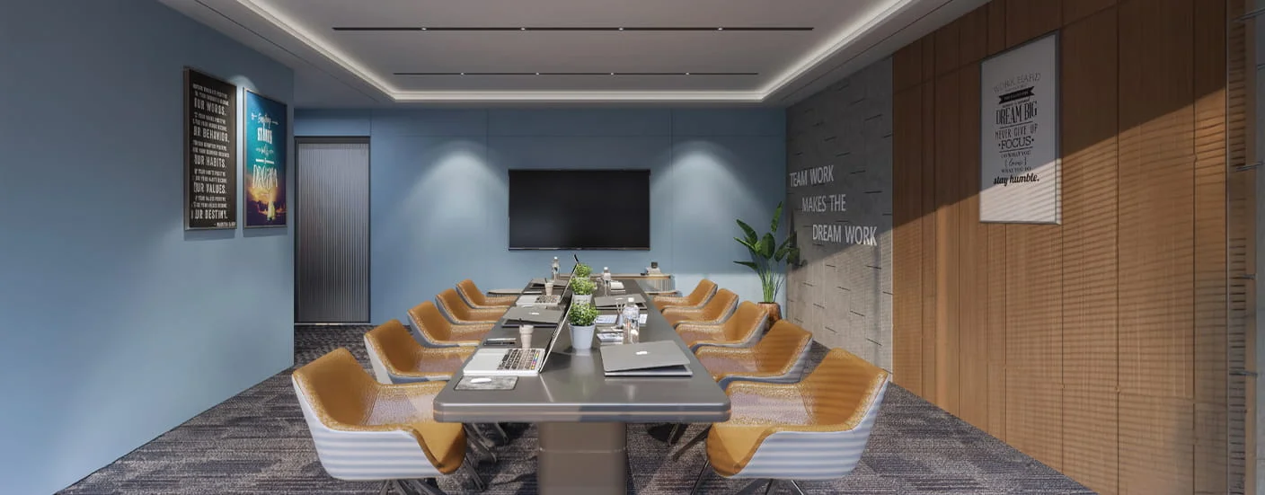
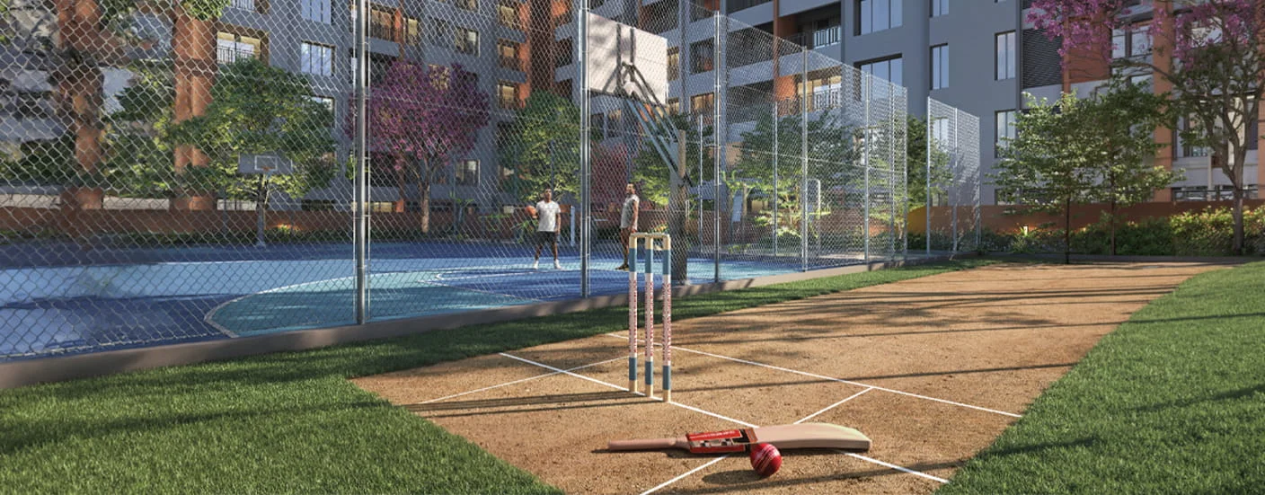
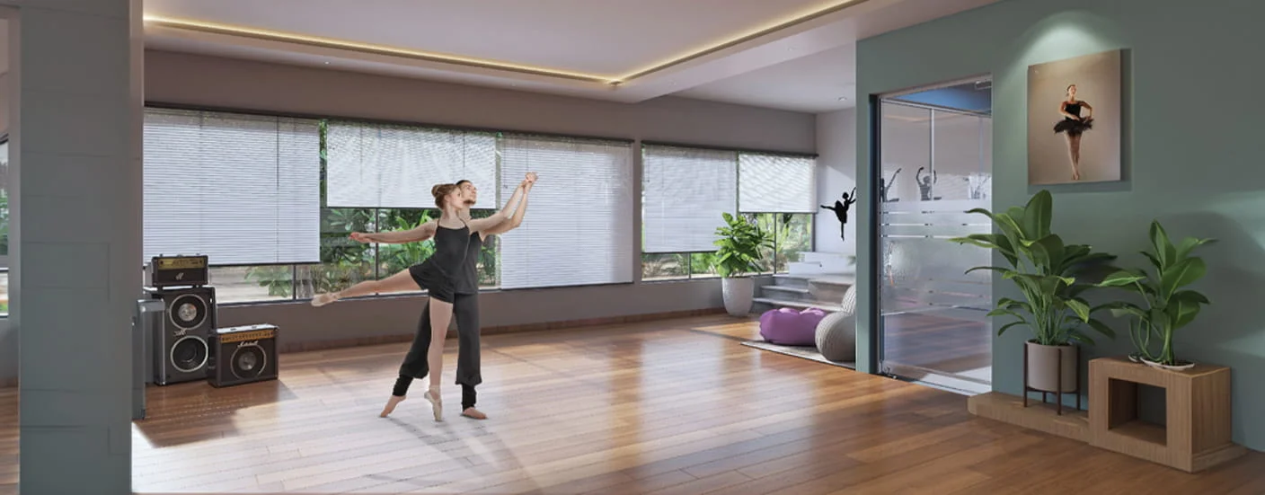
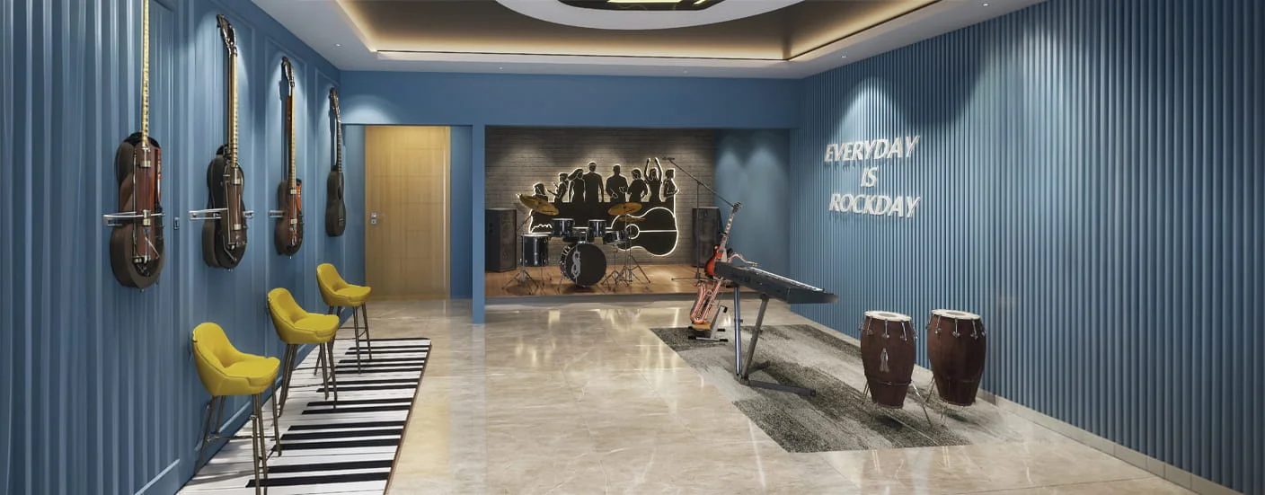
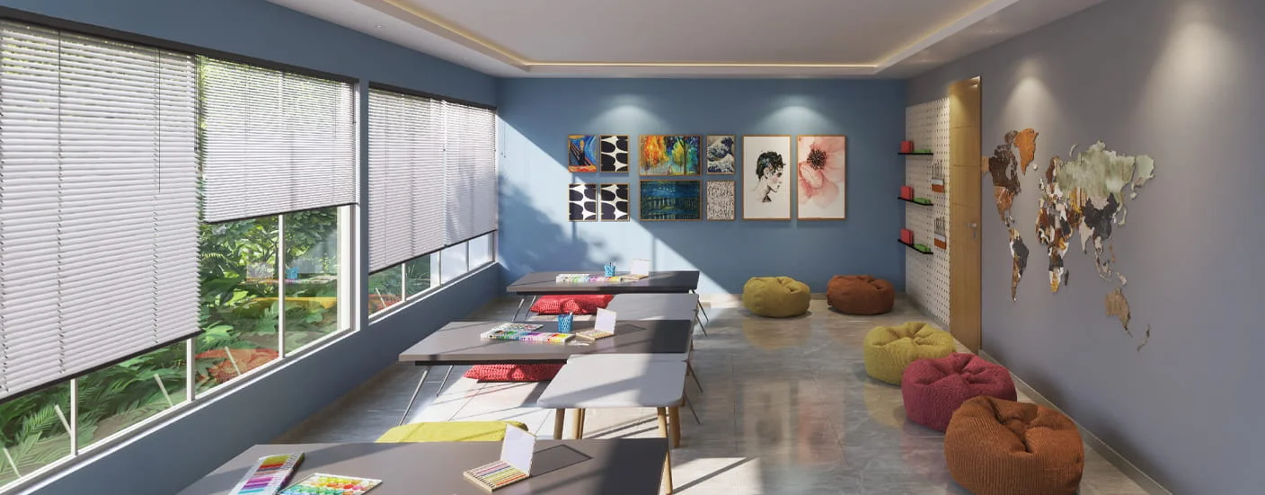
At Vrunda Tathastu Moshi, residents enjoy a premium lifestyle with amenities like a swimming pool, clubhouse, gym, yoga & meditation room, indoor games, dance room, art room, mini theatre, banquet hall, conference room, kids' play area, net cricket, box cricket, and landscaped gardens.
-
-
Baby Pool
-
Clubhouse
-
Indoor Games
-
Party Lawn
-
Herbal Garden
-
Open Gymnasium
-
Music Room
-
Amphitheatre
-
Dance Room
-
Buffet Area
-
Kids Play Area
-
Senior Citizen Sit-out
-
Yoga & Meditation Lawn
Connectivity
KK Tathastu Moshi offers excellent connectivity to key destinations like Nashik Highway, Chakan MIDC, Bhosari MIDC, Talawade IT Park, DMart, schools, colleges, hospitals, the metro station, and Pune Airport. Its strategic Moshi location makes daily travel and city access smooth and convenient.
- D-Mart Moshi : 4 mins
- Nashik - Pune Highway : 4 mins
- SNBP International School : 6 mins
- College Of Engineering Pune : 7 mins